-
 1/34
1/34 -
 2/34
2/34 -
 3/34
3/34 -
 4/34
4/34 -
 5/34
5/34 -
 6/34
6/34 -
 + 287/34
 -
 8/34
8/34 -
 9/34
9/34 -
 10/34
10/34 -
 11/34
11/34 -
 12/34
12/34 -
 13/34
13/34 -
 14/34
14/34 -
 15/34
15/34 -
 16/34
16/34 -
 17/34
17/34 -
 18/34
18/34 -
 19/34
19/34 -
 20/34
20/34 -
 21/34
21/34 -
 22/34
22/34 -
 23/34
23/34 -
 24/34
24/34 -
 25/34
25/34 -
 26/34
26/34 -
 27/34
27/34 -
 28/34
28/34 -
 29/34
29/34 -
 30/34
30/34 -
 31/34
31/34 -
 32/34
32/34 -
 33/34
33/34 -
 34/34
34/34
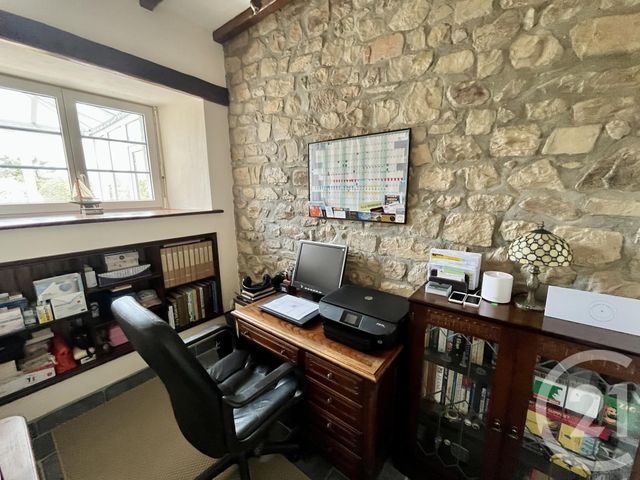
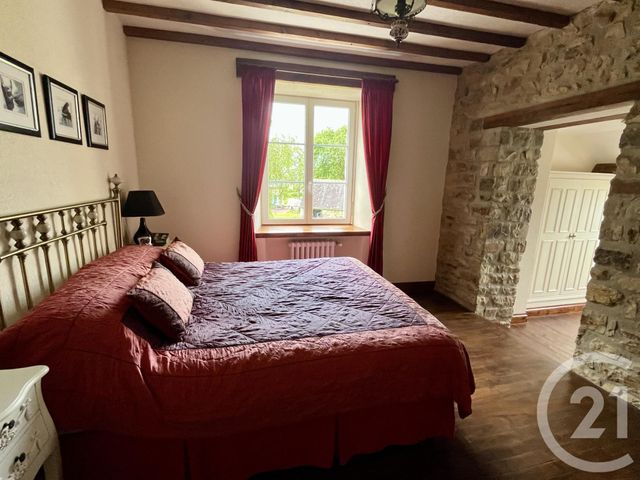
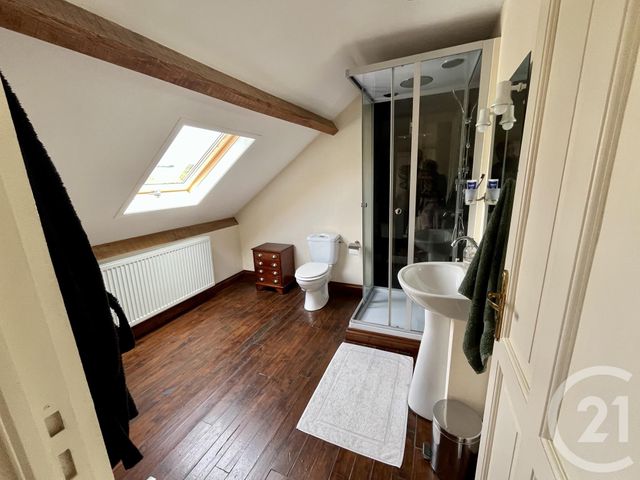
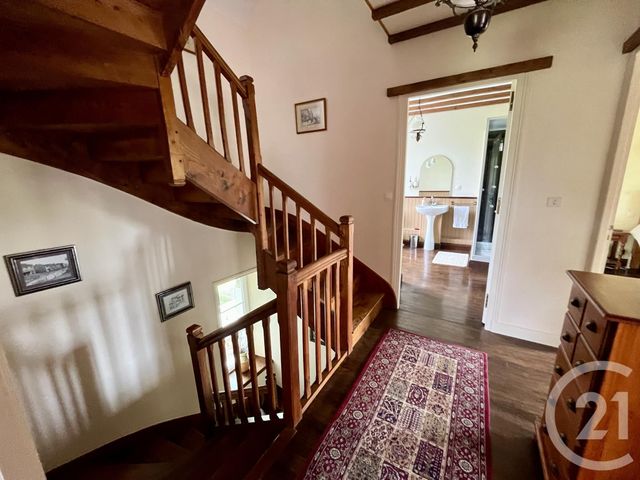
Description
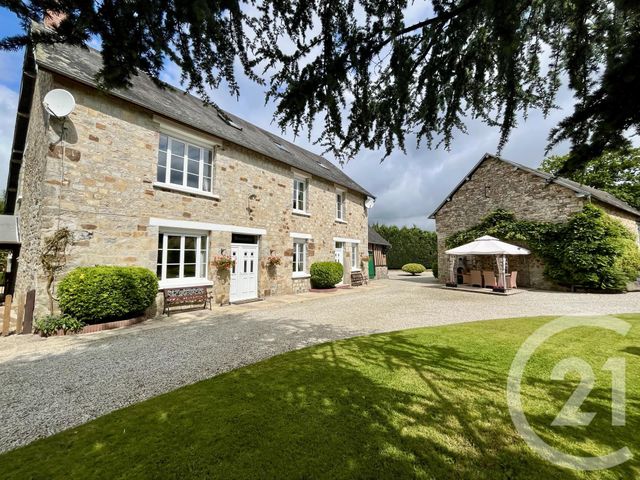
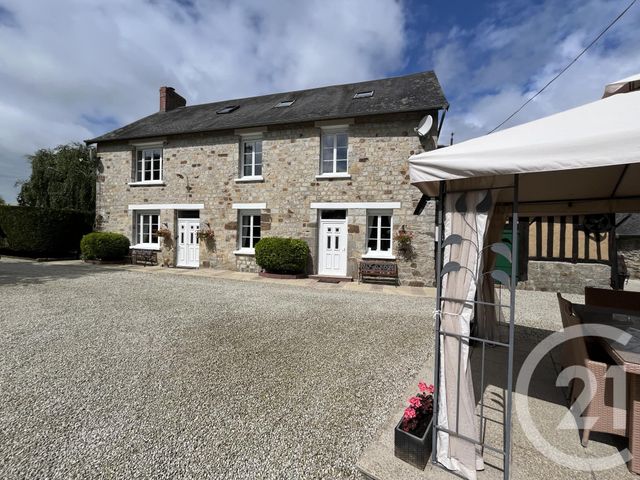
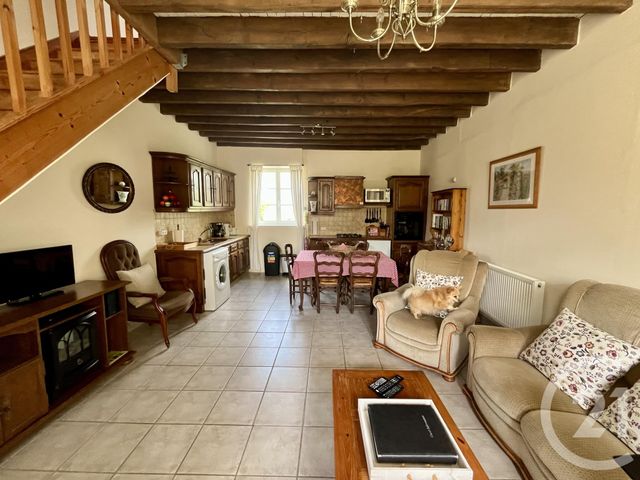
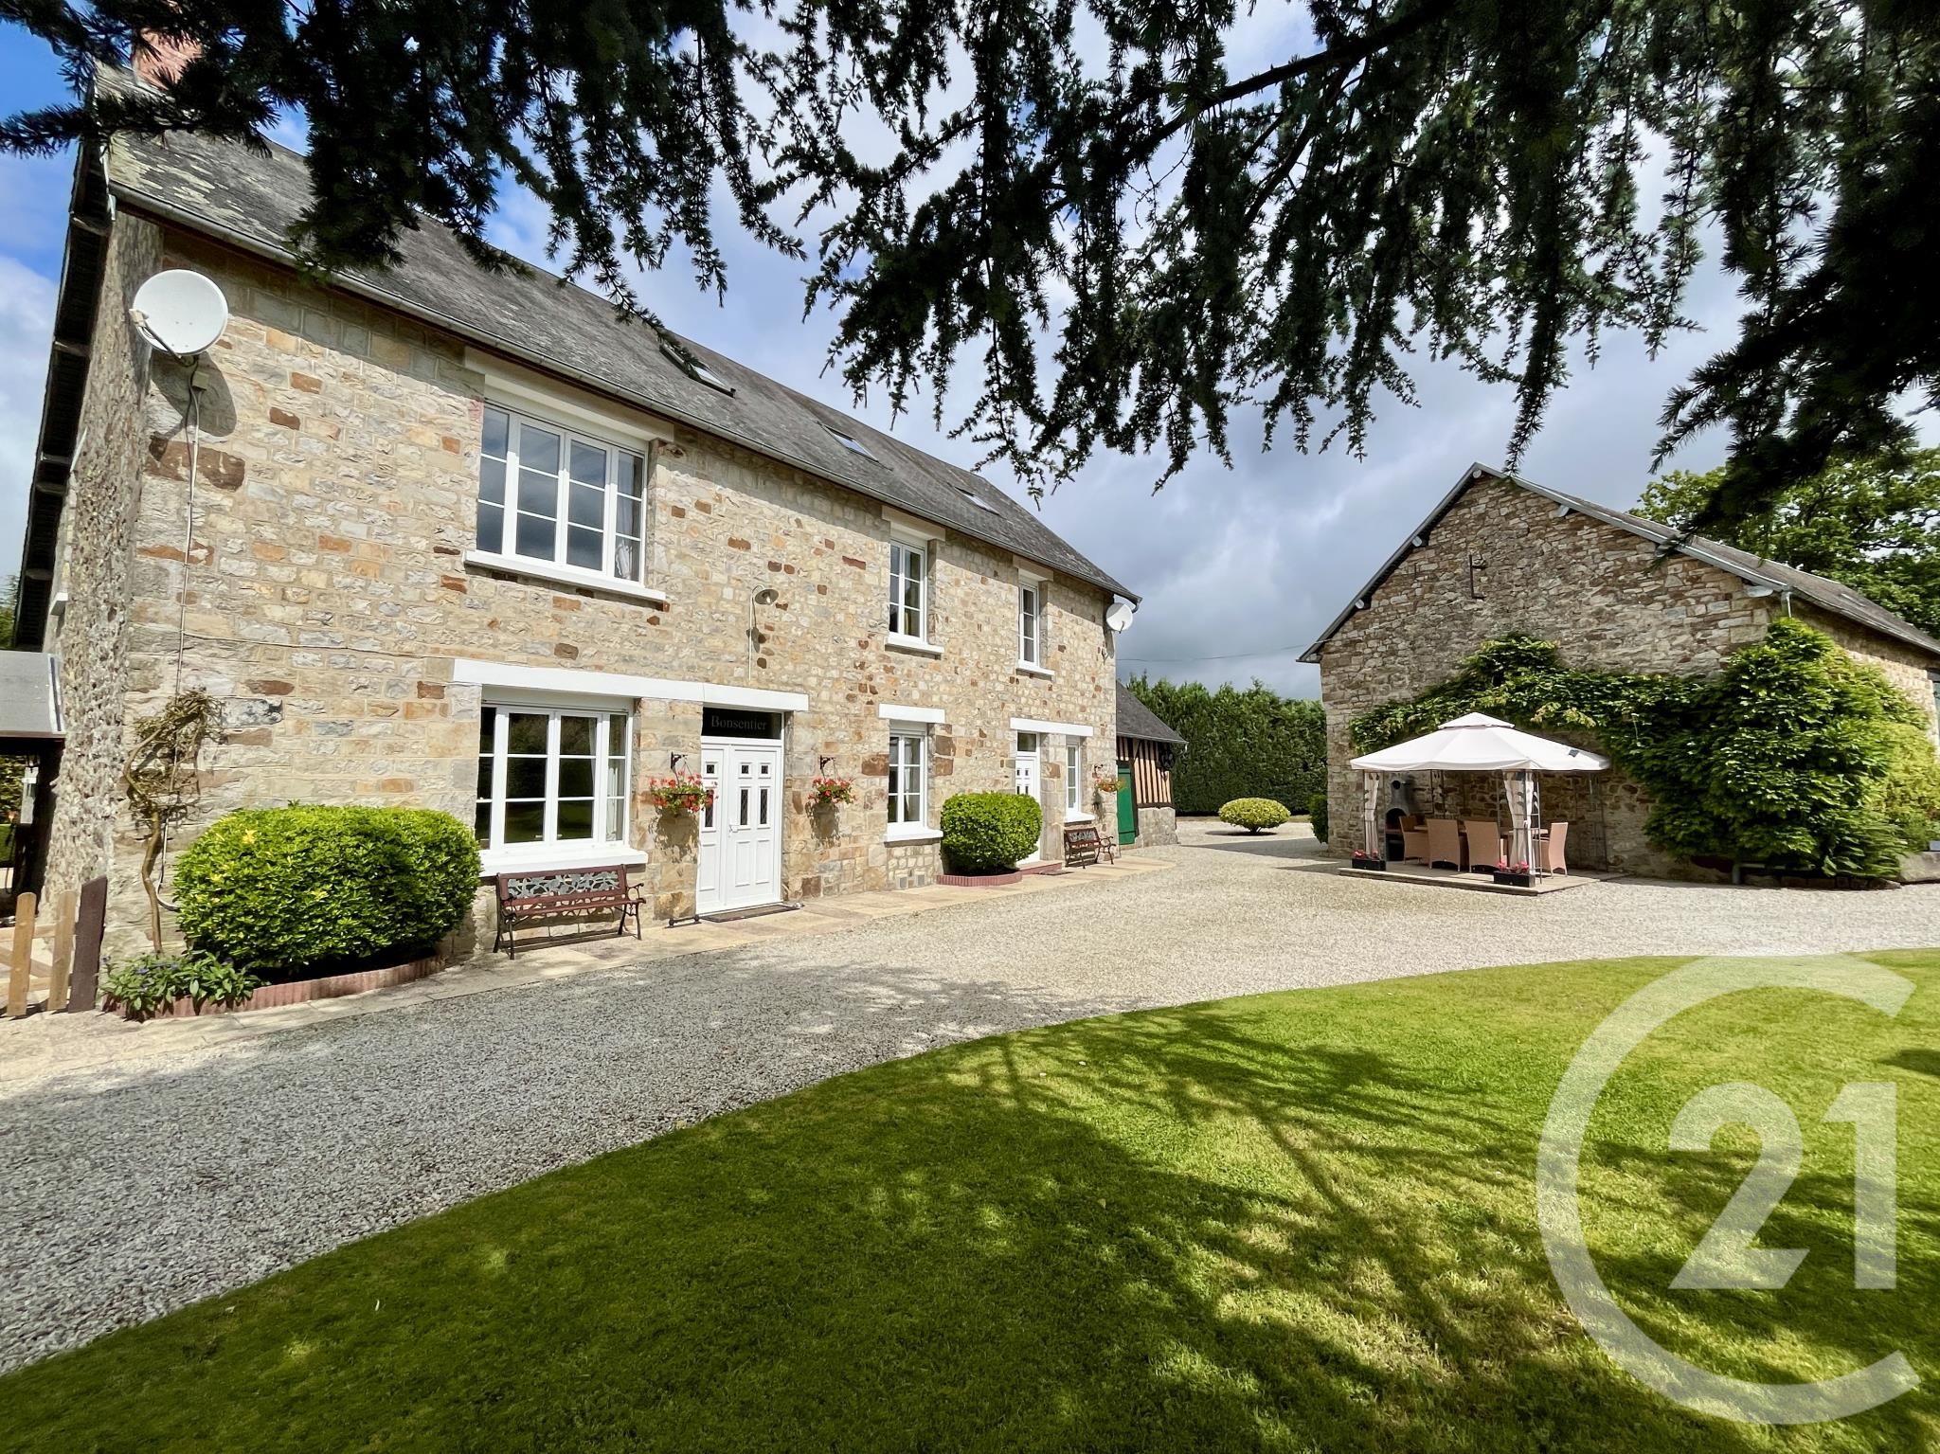
Century 21 Agence Pays d'Andaines vous propose en exclusivité cette propriété de caractère rénovée avec soin et située dans un environnement paisible à seulement une dizaine de minutes de Domfront et de Barenton.
La maison principale offre de beaux volumes et se compose comme suit :
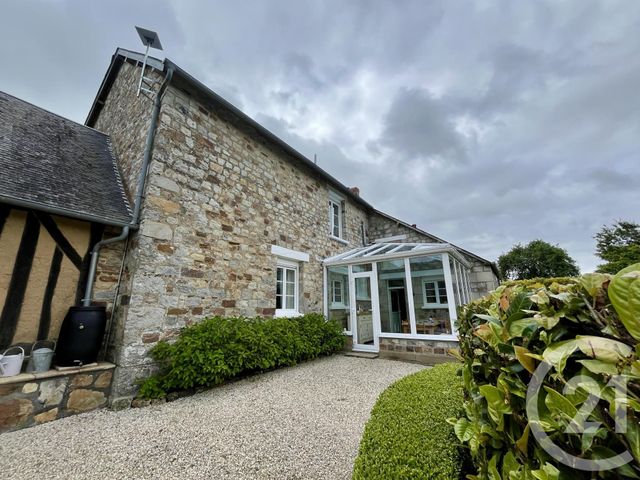
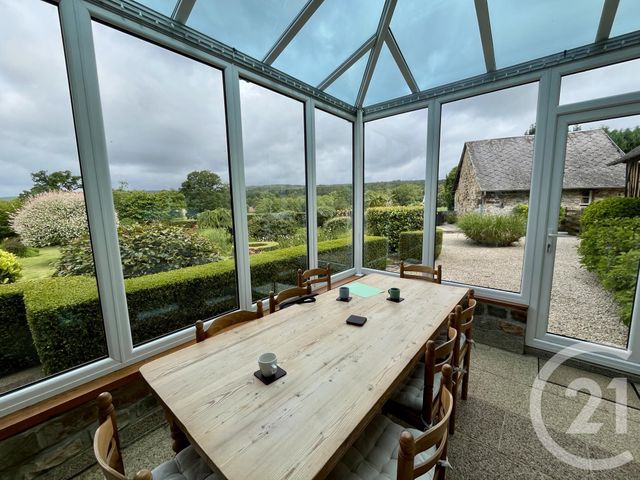
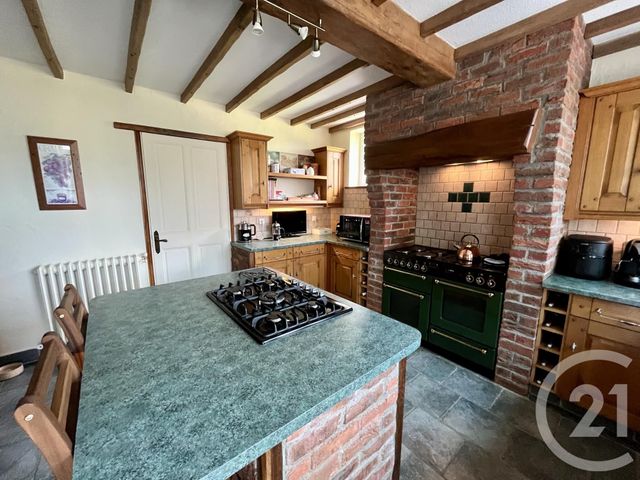
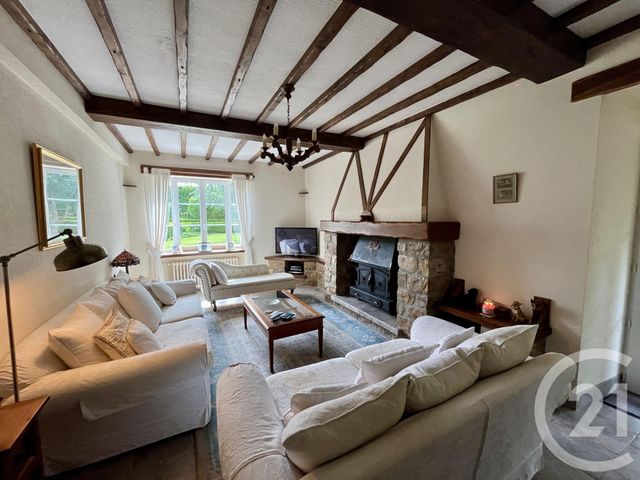
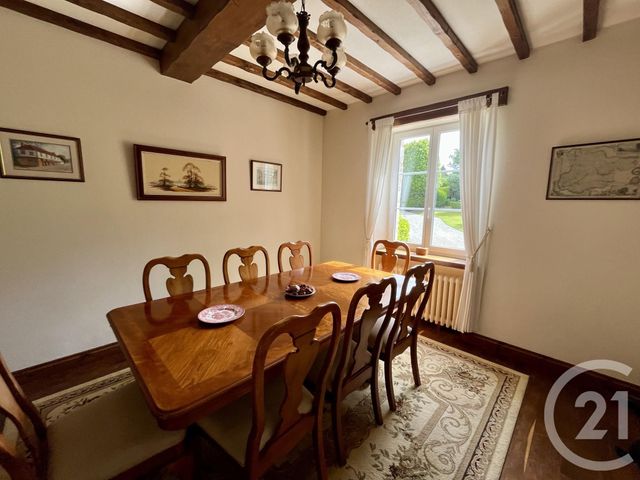
Au rez-de-chaussée : une entrée accueillante, un salon, une salle à manger, une cuisine aménagée et équipée, une véranda lumineuse, une arrière-cuisine, une chaufferie ainsi qu'un WC indépendant.
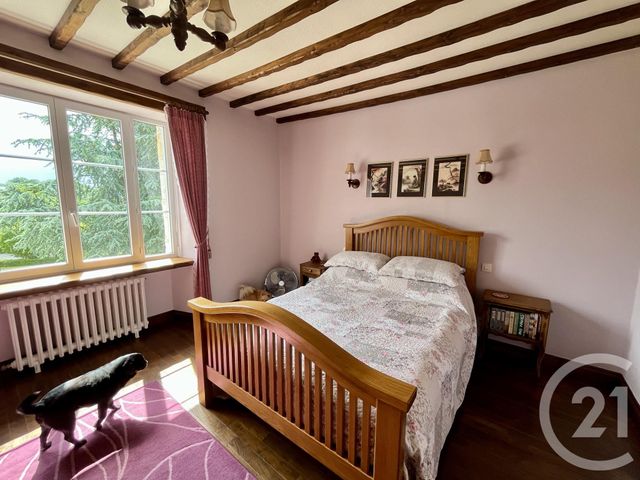
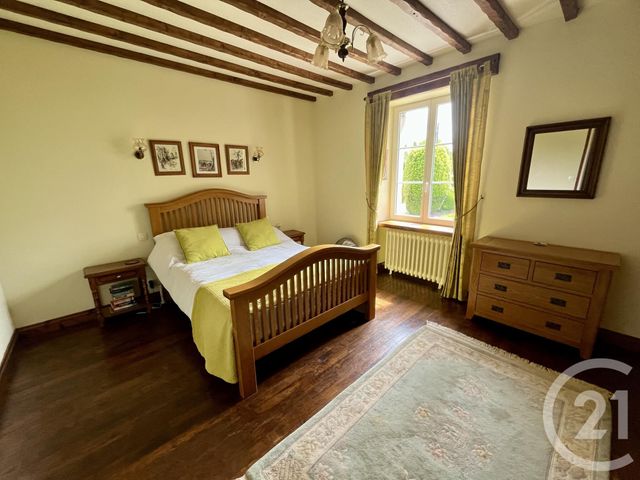
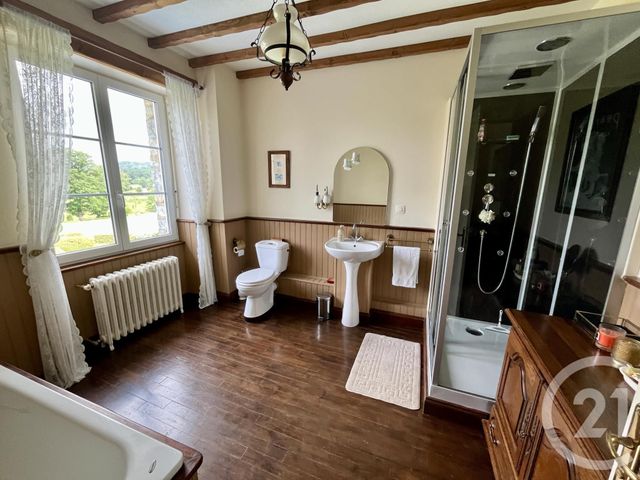
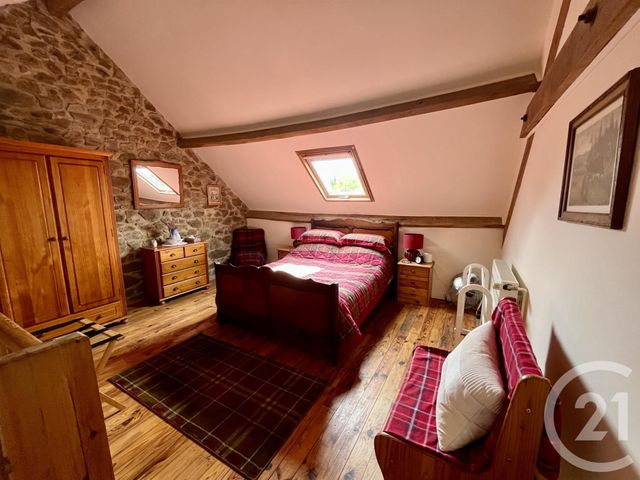
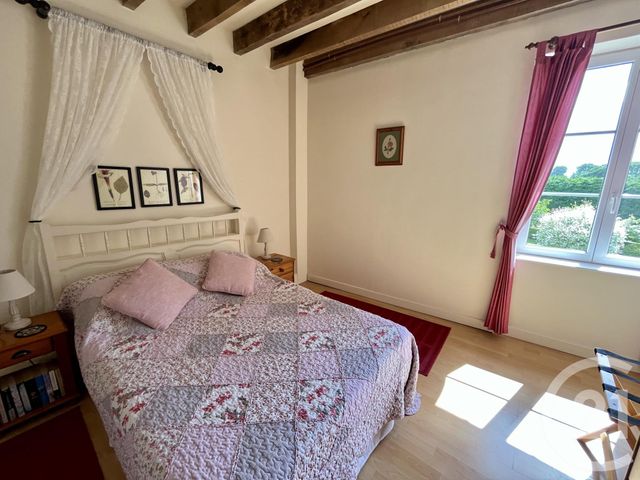
Au premier étage : trois chambres confortables, dont une avec salle d'eau privative, ainsi qu'une salle de bains avec WC.
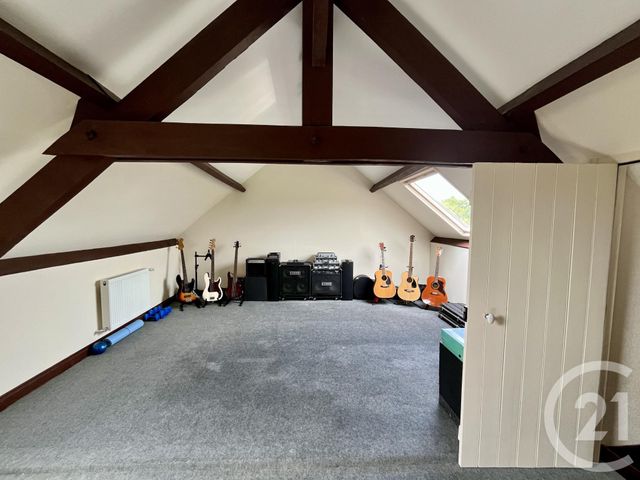
Au deuxième étage : un grenier aménagé offrant un espace supplémentaire pouvant être adapté à vos besoins.
Un gîte, accolé à la maison principale, complète l'ensemble :
Au rez-de-chaussée : un séjour avec cuisine ouverte.
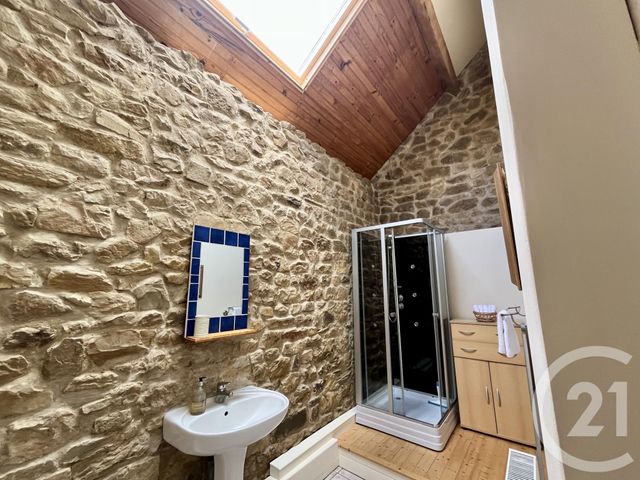
Au premier étage : une chambre et une salle d'eau avec WC.
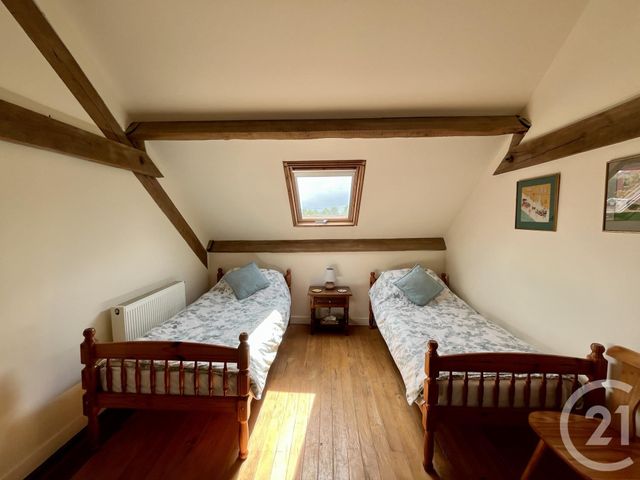
Au deuxième étage : deux chambres.
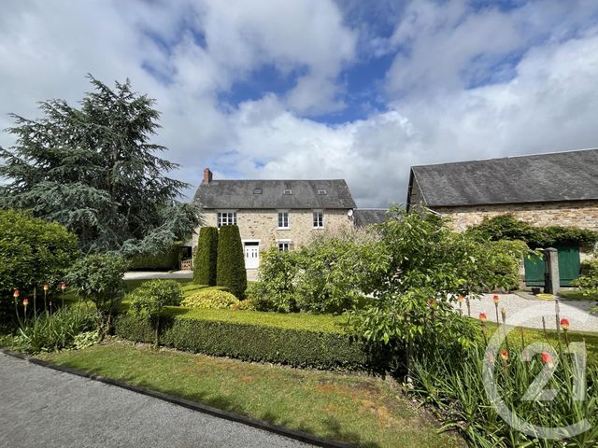
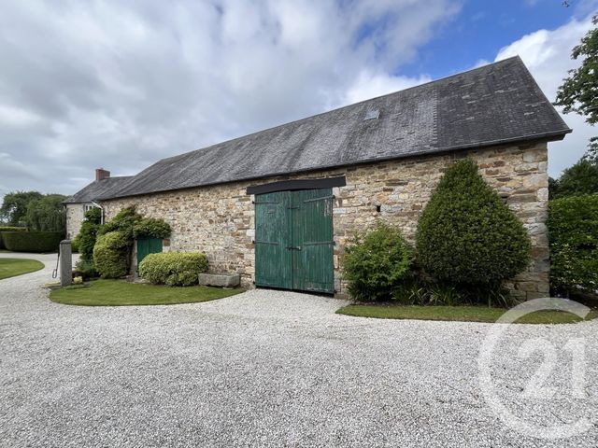
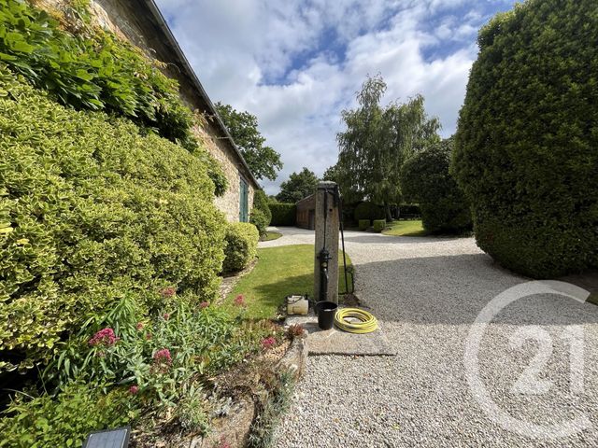
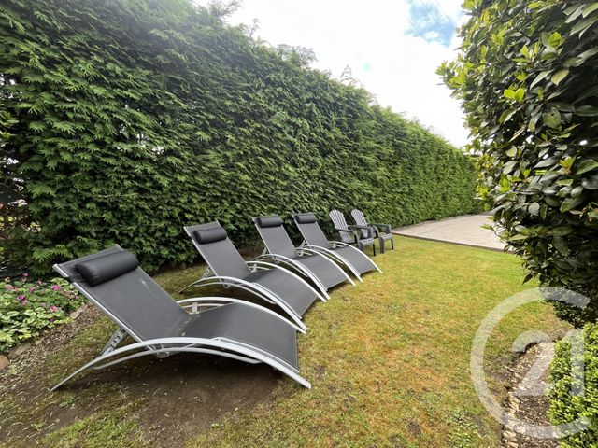
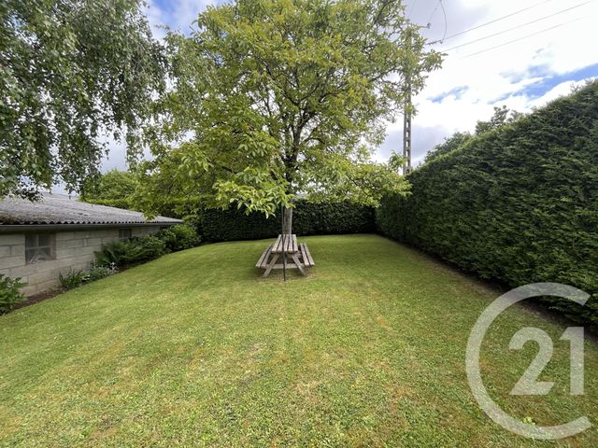
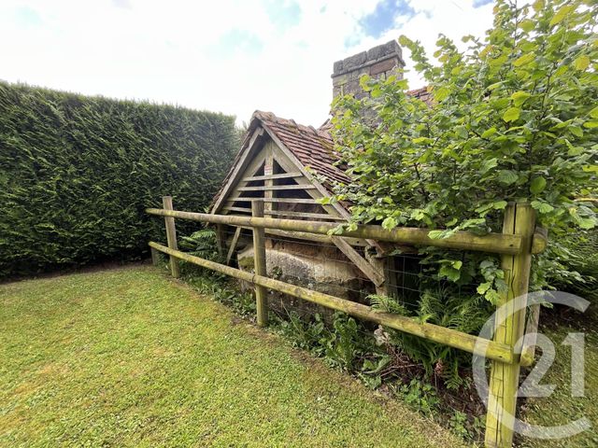
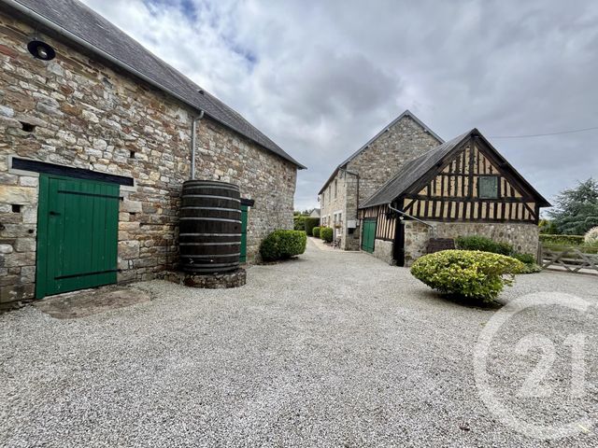
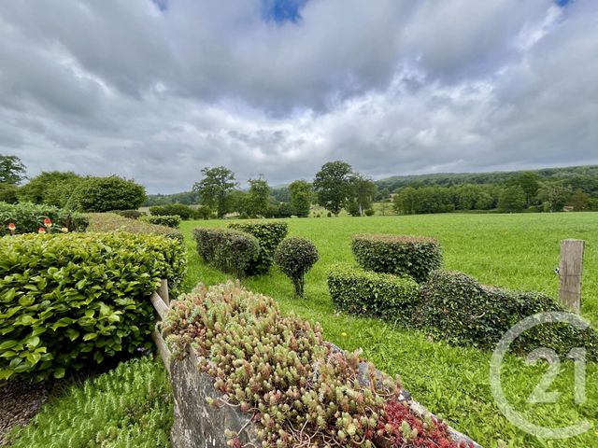
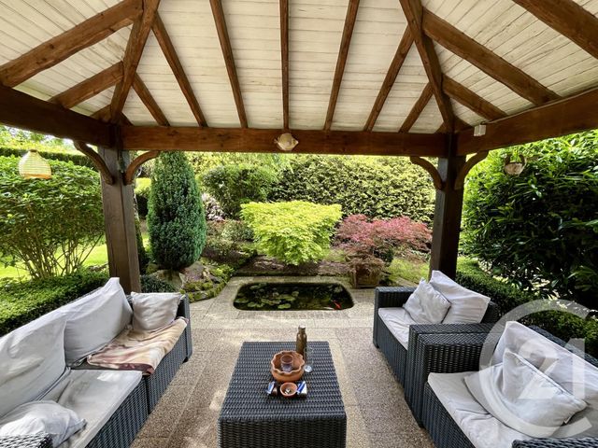
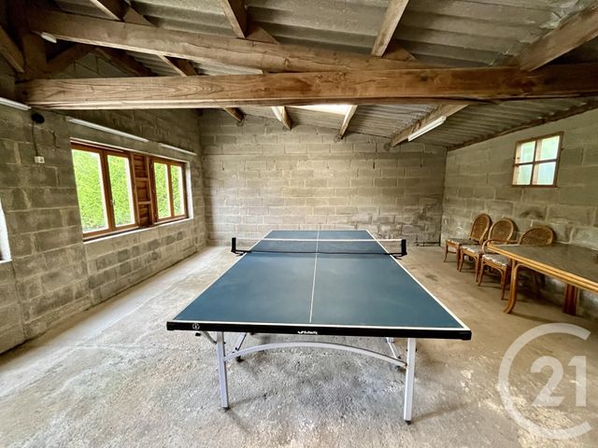
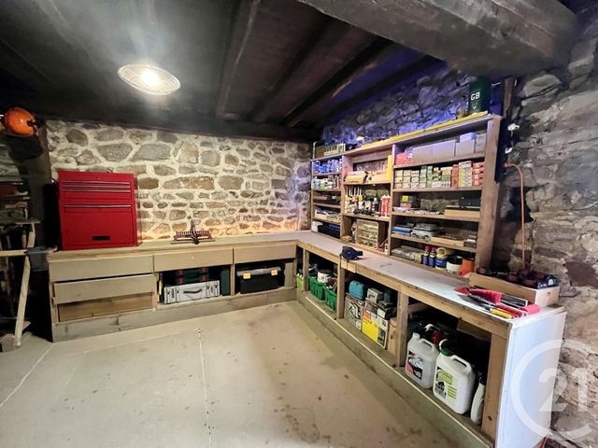
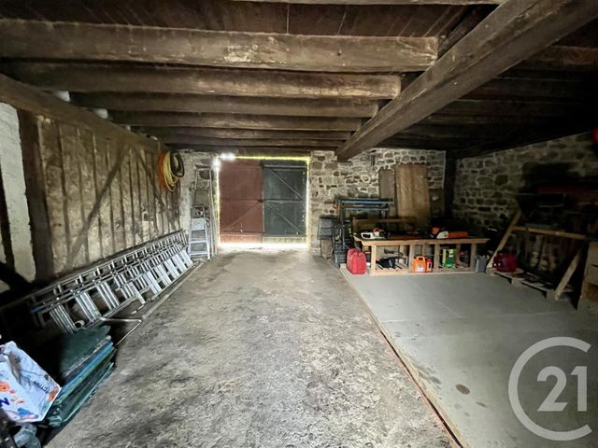
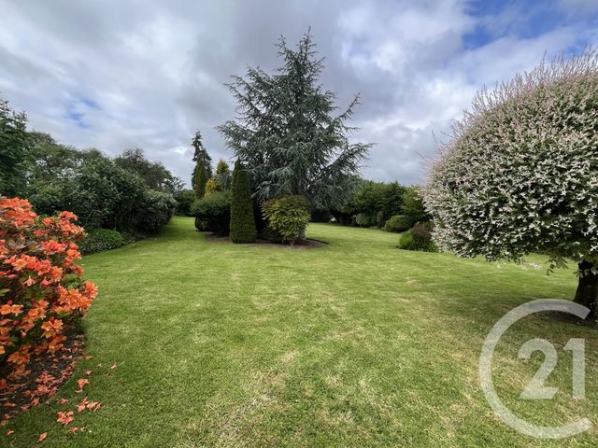
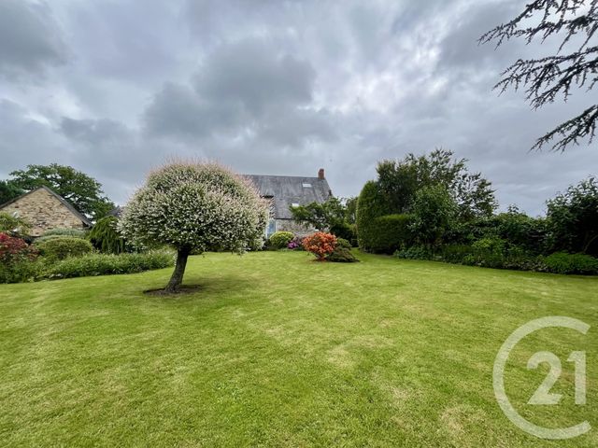
Édifiée sur un terrain de plus de 4 000 m², cette propriété bénéficie de nombreuses dépendances à usage de garages, caves et ateliers, offrant un fort potentiel pour divers projets. Le jardin arboré et soigneusement entretenu offre une vue dégagée sur la campagne environnante, invitant à la détente et à la sérénité.
Rare sur le marché, cette propriété conviendra aussi bien à une grande famille en quête d'espace et de liberté, qu'à un projet de gîte ou d'hébergement touristique à seulement une heure du Mont-Saint-Michel.
Pour organiser une visite ou obtenir davantage d'informations, contactez-nous au 02 33 38 43 43. Century 21 Agence Pays d'Andaines is delighted to present, exclusively, this charming character property, carefully renovated and situated in a peaceful setting just ten minutes from Domfront and Barenton.
The main house offers generous living space and comprises:
Ground floor: an inviting entrance hall, a cosy living room, a dining room, a fully fitted and equipped kitchen, a bright conservatory, a utility room, a boiler room, and a separate WC.
First floor: three comfortable bedrooms, including one with an en-suite shower room, as well as a family bathroom with WC.
Second floor: a converted attic providing additional flexible space that can be adapted to suit your needs.
An adjoining cottage (gîte) complements the property and comprises:
Ground floor: an open-plan living room with kitchen area.
First floor: one bedroom and a shower room with WC.
Second floor: two further bedrooms.
Set within grounds of more than 4,000 m², the property also benefits from numerous outbuildings including garages, cellars and workshops, offering excellent potential for a variety of projects.
The mature and well-maintained garden enjoys superb open views over the surrounding countryside, creating a peaceful and relaxing environment.
Rare to the market, this property is ideally suited either as a spacious family home for those seeking space and freedom, or as a gîte and tourist accommodation business, just one hour from Mont-Saint-Michel.
To arrange a viewing or obtain further information, please contact us on +33 (0)2 33 38 43 43.
La maison principale offre de beaux volumes et se compose comme suit :
Au rez-de-chaussée : une entrée accueillante, un salon, une salle à manger, une cuisine aménagée et équipée, une véranda lumineuse, une arrière-cuisine, une chaufferie ainsi qu'un WC indépendant.
Au premier étage : trois chambres confortables, dont une avec salle d'eau privative, ainsi qu'une salle de bains avec WC.
Au deuxième étage : un grenier aménagé offrant un espace supplémentaire pouvant être adapté à vos besoins.
Un gîte, accolé à la maison principale, complète l'ensemble :
Au rez-de-chaussée : un séjour avec cuisine ouverte.
Au premier étage : une chambre et une salle d'eau avec WC.
Au deuxième étage : deux chambres.
Édifiée sur un terrain de plus de 4 000 m², cette propriété bénéficie de nombreuses dépendances à usage de garages, caves et ateliers, offrant un fort potentiel pour divers projets. Le jardin arboré et soigneusement entretenu offre une vue dégagée sur la campagne environnante, invitant à la détente et à la sérénité.
Rare sur le marché, cette propriété conviendra aussi bien à une grande famille en quête d'espace et de liberté, qu'à un projet de gîte ou d'hébergement touristique à seulement une heure du Mont-Saint-Michel.
Pour organiser une visite ou obtenir davantage d'informations, contactez-nous au 02 33 38 43 43. Century 21 Agence Pays d'Andaines is delighted to present, exclusively, this charming character property, carefully renovated and situated in a peaceful setting just ten minutes from Domfront and Barenton.
The main house offers generous living space and comprises:
Ground floor: an inviting entrance hall, a cosy living room, a dining room, a fully fitted and equipped kitchen, a bright conservatory, a utility room, a boiler room, and a separate WC.
First floor: three comfortable bedrooms, including one with an en-suite shower room, as well as a family bathroom with WC.
Second floor: a converted attic providing additional flexible space that can be adapted to suit your needs.
An adjoining cottage (gîte) complements the property and comprises:
Ground floor: an open-plan living room with kitchen area.
First floor: one bedroom and a shower room with WC.
Second floor: two further bedrooms.
Set within grounds of more than 4,000 m², the property also benefits from numerous outbuildings including garages, cellars and workshops, offering excellent potential for a variety of projects.
The mature and well-maintained garden enjoys superb open views over the surrounding countryside, creating a peaceful and relaxing environment.
Rare to the market, this property is ideally suited either as a spacious family home for those seeking space and freedom, or as a gîte and tourist accommodation business, just one hour from Mont-Saint-Michel.
To arrange a viewing or obtain further information, please contact us on +33 (0)2 33 38 43 43.
Localisation
Afficher sur la carte :
Vue globale
- Surface totale : 490 m2
- Surface habitable : 261,9 m2
- Surface terrain : 4 280 m2
-
Nombre de pièces : 12
- Veranda (18 m2)
- Cuisine (17 m2)
- Salon (24 m2)
- Séjour (14 m2)
- Bureau (6 m2)
- WC (2 m2)
- Entrée (12 m2)
- Dégagement (2 m2)
- Chambre 1 (12,4 m2)
- Dressing (2,5 m2)
- Salle d'eau (4,5 m2)
- Chambre 2 (18 m2)
- Chambre 3 (17 m2)
- Salle de bain (10 m2)
- piece (24 m2)
- Chambre 4 (12,5 m2)
- Chambre 5 (17 m2)
- Chambre (12 m2)
- Salle d'eau (7 m2)
- cuisine-salon-séjour (30 m2)
Équipements
Les plus
Garage
Imprenable
Général
- Garage : 4 place(s)
- WC séparés
- Chauffage : Central radiateur bois et fuel
- Eau chaude : Ballon
- Façade : Pierre de taille
- Véranda
- Cheminée, double vitrage, placards, poutres
- Abris de jardin
- Barbecue
- Cheminée
- Volets roulants
- Clôture
- Isolation : Murs et double vitrage
À savoir
- Taxe foncière : 1222 €
Les performances énergétiques
Date du DPE : 15/07/2026
Montant estimé des dépenses annuelles d'énergie pour un usage standard entre 5500,0 € et 7500,0 € indexées aux années 2021, 2022, 2023 (abonnements compris).