Maison à vendre 6 pièces - 128 m2 ST HILAIRE DU HARCOUET - 50
Ref : 2269
254 400 €
- Honoraires charge vendeur
-
 1/16
-
 2/16
-
 3/16
-
 4/16
-
 5/16
-
 6/16
-
 + 107/16
-
 8/16
-
 9/16
-
 10/16
-
 11/16
-
 12/16
-
 13/16
-
 14/16
-
 15/16
-
 16/16
Description
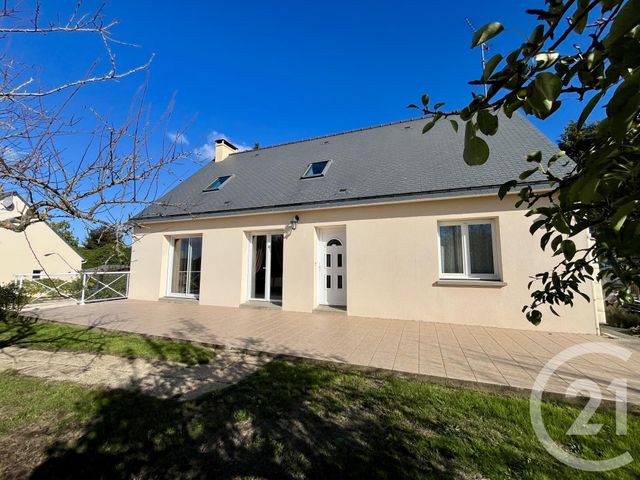
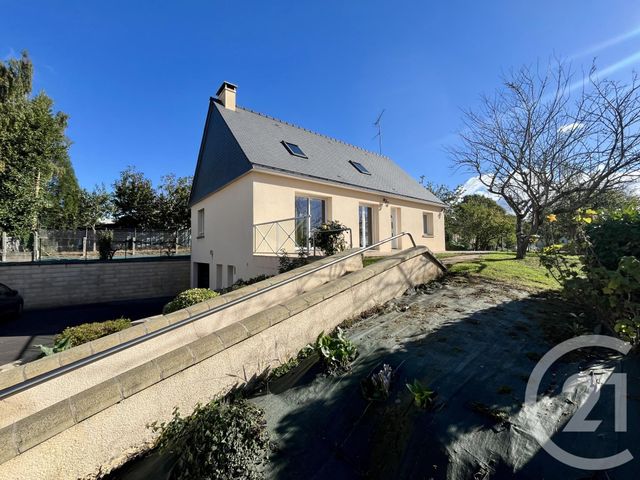
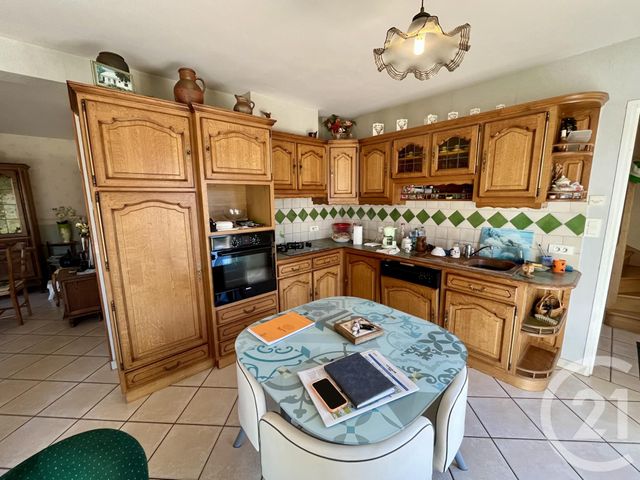
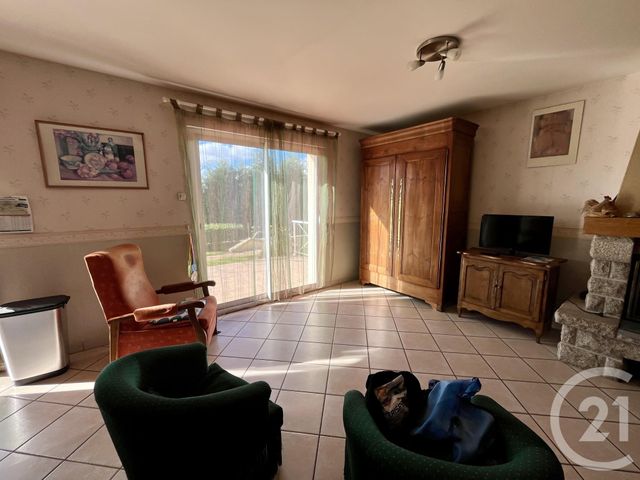
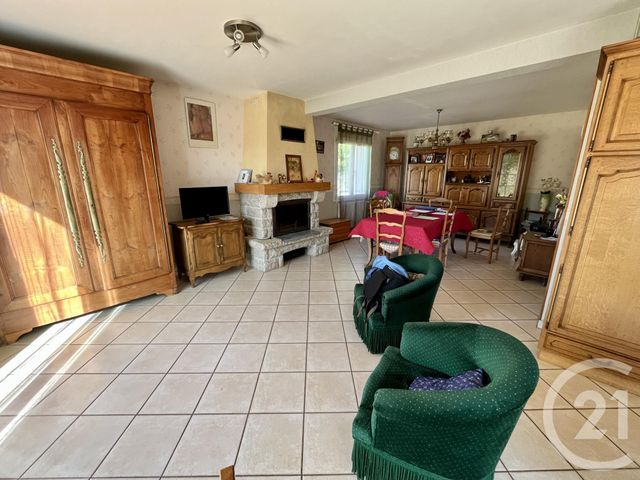
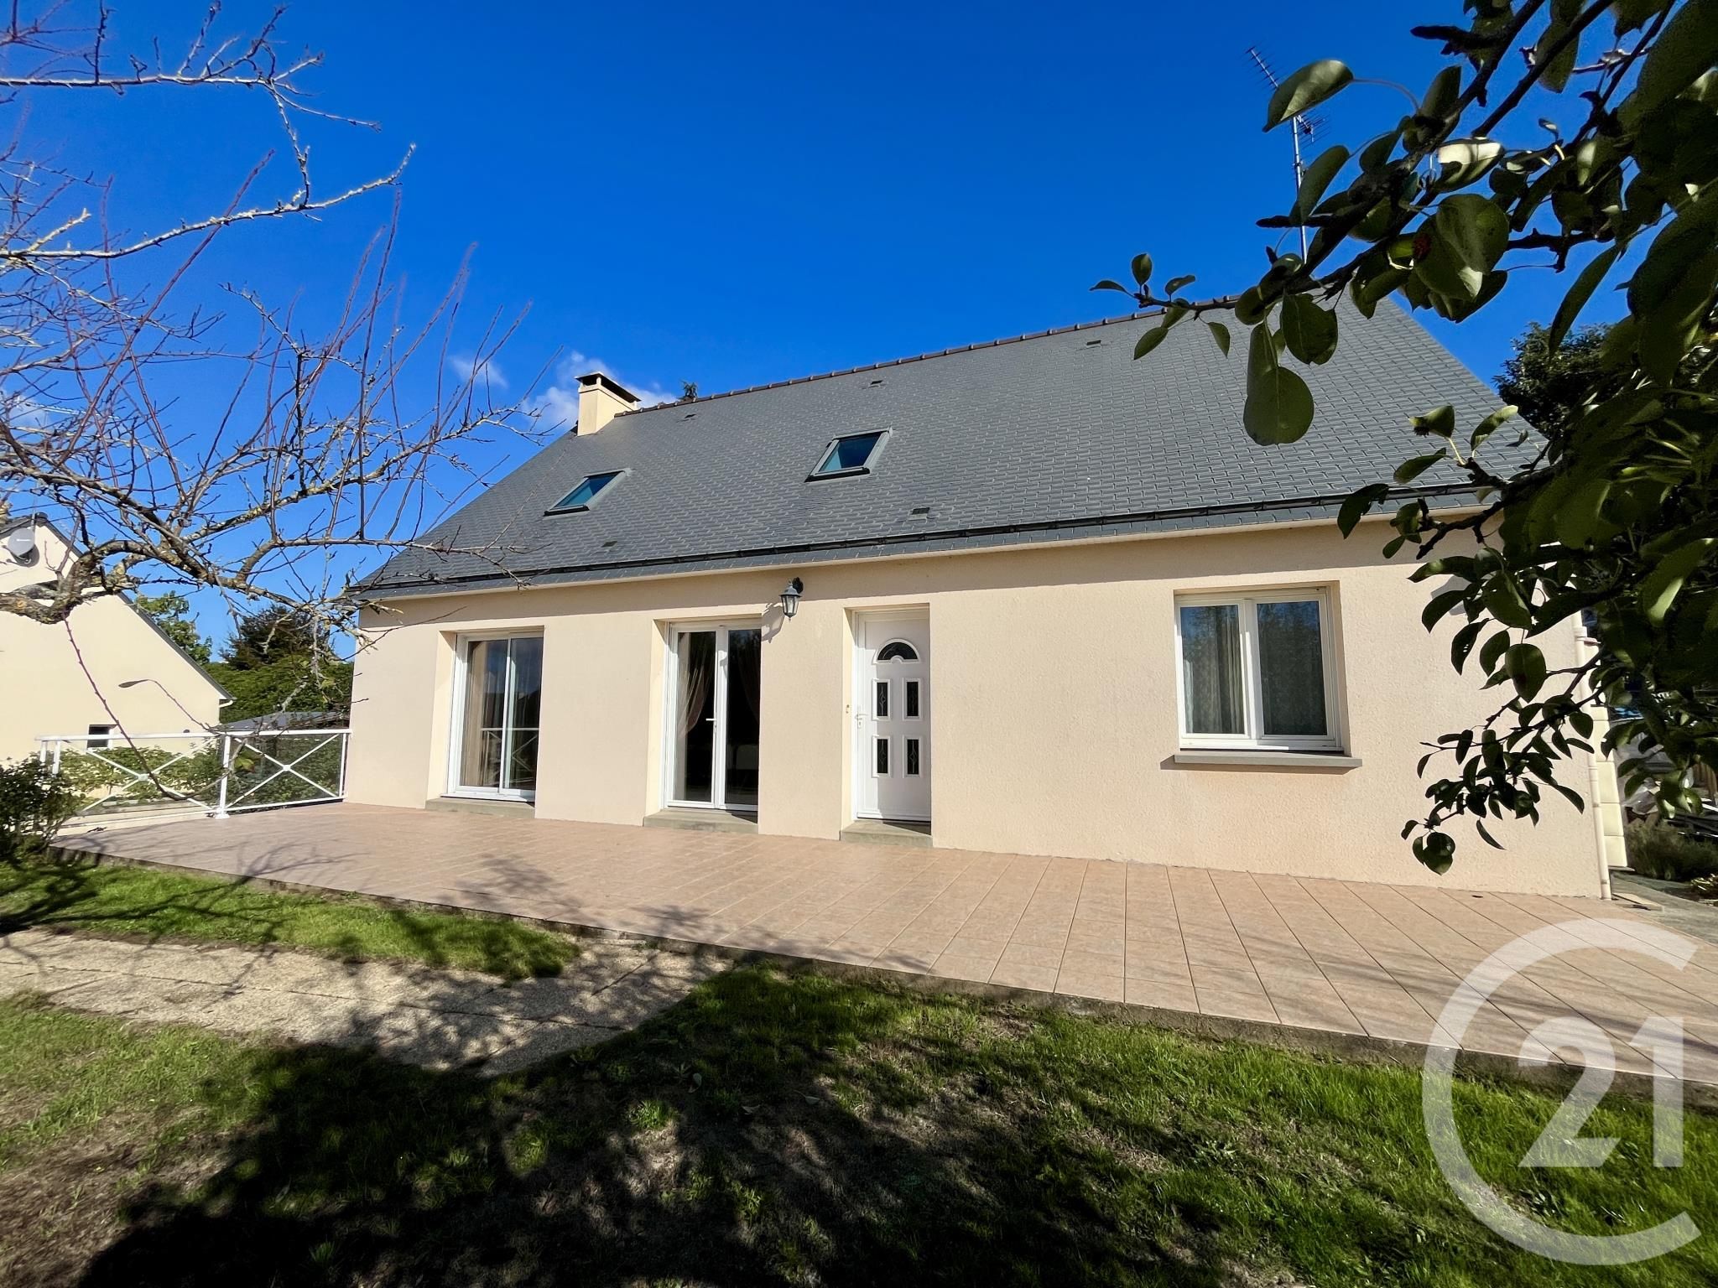
Century 21 Agence Pays d'Andaines vous propose en exclusivité, dans un secteur résidentiel calme et recherché de Saint-Hilaire-du-Harcouët, ce pavillon de près de 130 m², offrant une vie de plain-pied et bénéficiant de travaux récents (volets roulants électriques au rez-de-chaussée, pompe à chaleur installée en 2023).
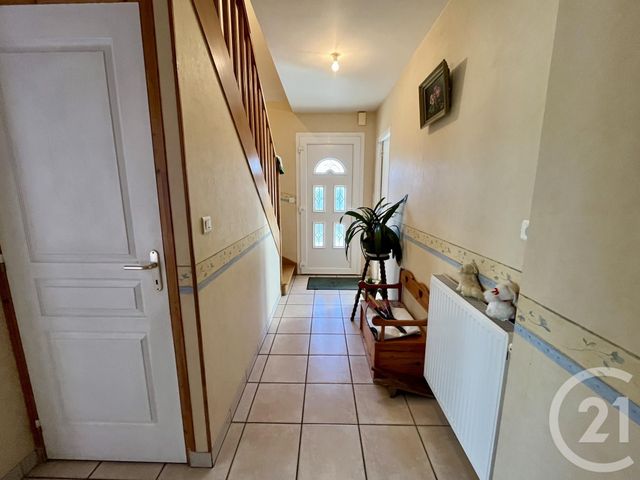
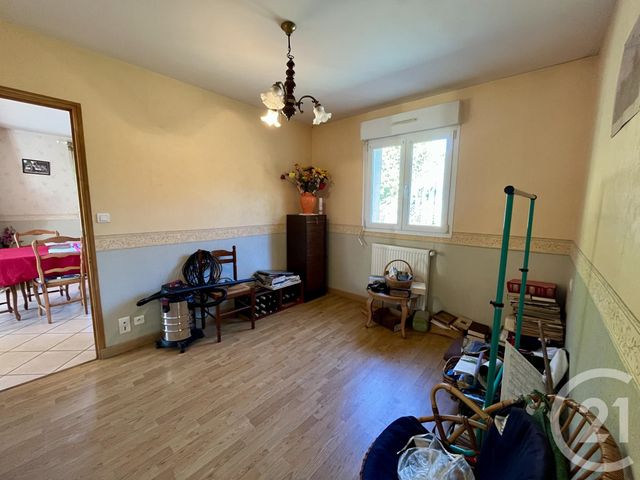
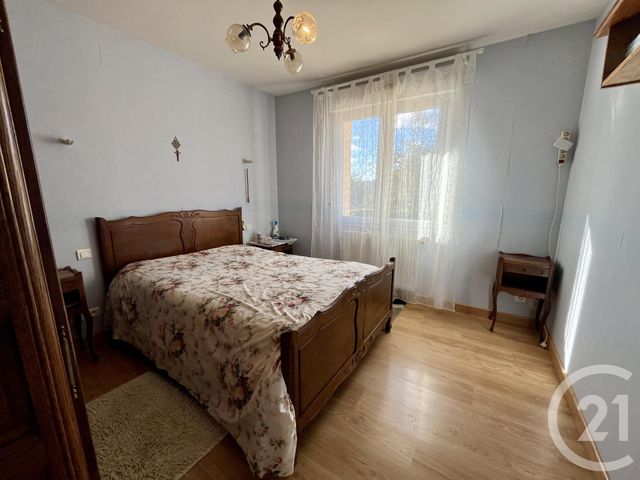
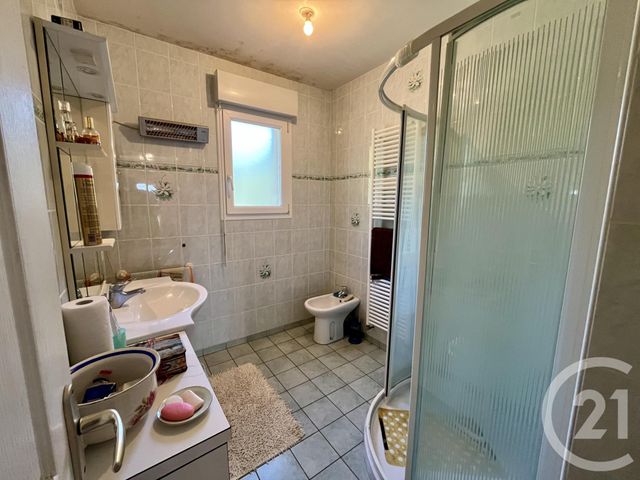
Le rez-de-chaussée offre un vaste salon-séjour avec cuisine ouverte et équipé d'une cheminée avec insert, un bureau, deux chambres, une salle d'eau et un WC.
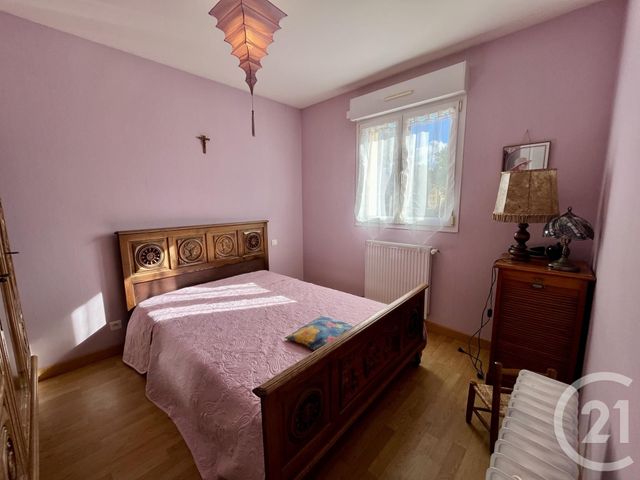
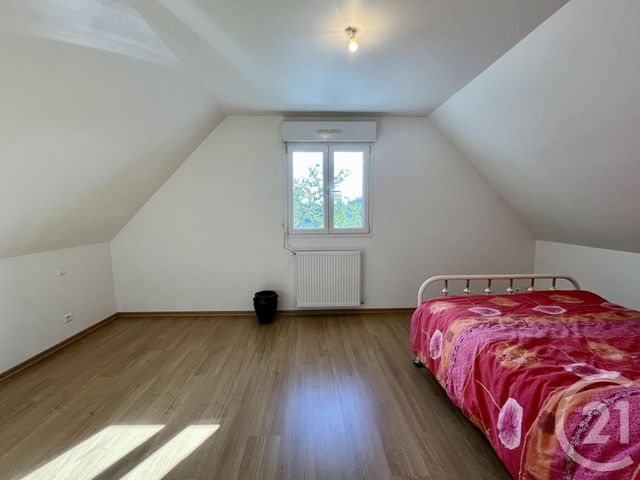
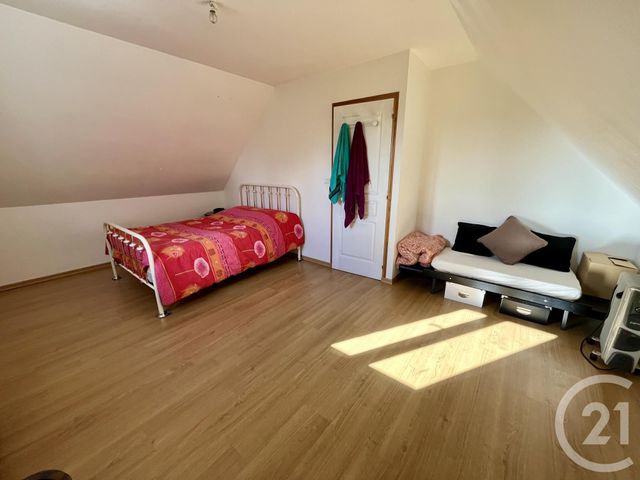
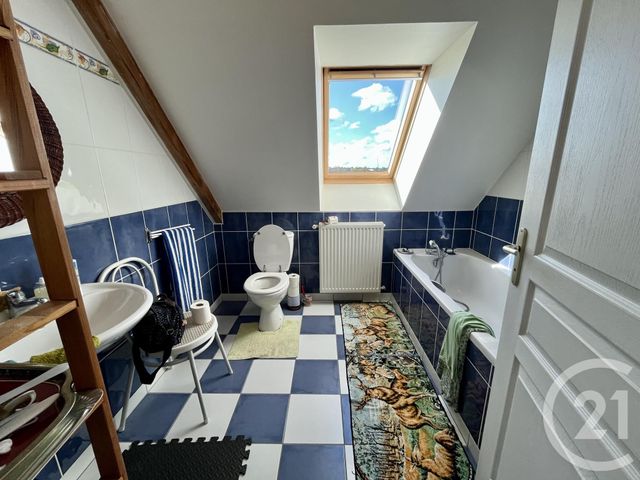
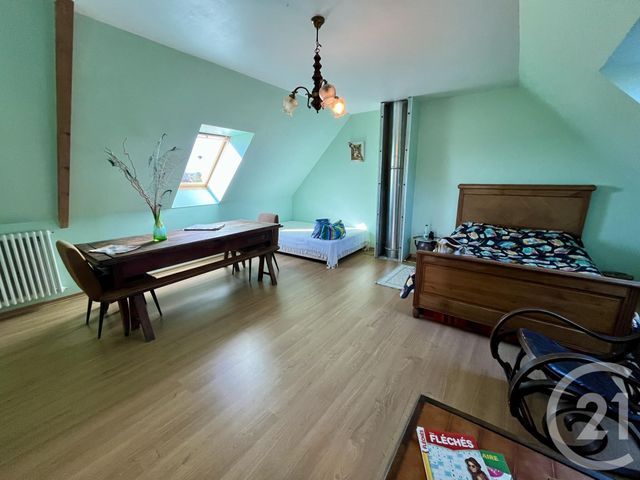
À l'étage, un palier dessert deux chambres, une salle de bain avec WC et une pièce pouvant faire office de bureau ou de dressing.
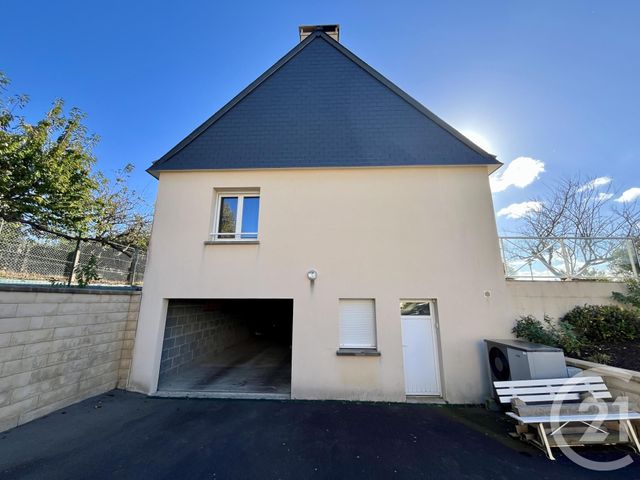
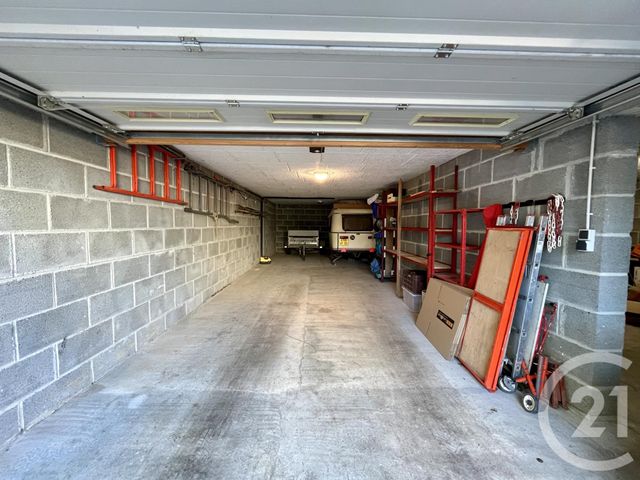
Un sous-sol complet complète la propriété et accueille des caves, une buanderie-chaufferie et un double-garage avec porte motorisée.
À l'extérieur, vous profiterez d'un agréable jardin de plus de 700 m², agrémenté d'une terrasse exposée sud-ouest, idéale pour profiter des beaux jours.
Un bien spacieux et fonctionnel, parfait pour une vie de famille à proximité de toutes les commodités : à découvrir sans tarder !
Contactez-nous au 02 33 38 43 43 pour toute demande d'information ou de visite de ce bien rare à la vente. Century 21 Agence Pays d'Andaines is delighted to offer this exclusive property, located in a quiet and sought-after residential area of Saint-Hilaire-du-Harcouët. This charming house offers approximately 130 sqm of living space, with the convenience of single-storey living and the benefit of recent improvements, including electric roller shutters on the ground floor and a heat pump installed in 2023.
The ground floor comprises a spacious living and dining area with an open-plan kitchen, featuring a fireplace with an inset wood-burning stove, a study, two bedrooms, a shower room and a separate WC.
Upstairs, a landing leads to two further bedrooms, a bathroom with WC, and an additional room that could be used as a study or dressing room.
The property also benefits from a full basement, providing cellar storage, a utility and boiler room, as well as a double garage with an electric garage door.
Outside, you can enjoy a pleasant garden of over 700 sqm, complete with a south-west-facing terrace, perfect for making the most of sunny days.
A spacious and practical family home, ideally located close to all local amenities. An opportunity not to be missed!
For further information or to arrange a viewing of this rare property, please contact us on 02 33 38 43 43.
Le rez-de-chaussée offre un vaste salon-séjour avec cuisine ouverte et équipé d'une cheminée avec insert, un bureau, deux chambres, une salle d'eau et un WC.
À l'étage, un palier dessert deux chambres, une salle de bain avec WC et une pièce pouvant faire office de bureau ou de dressing.
Un sous-sol complet complète la propriété et accueille des caves, une buanderie-chaufferie et un double-garage avec porte motorisée.
À l'extérieur, vous profiterez d'un agréable jardin de plus de 700 m², agrémenté d'une terrasse exposée sud-ouest, idéale pour profiter des beaux jours.
Un bien spacieux et fonctionnel, parfait pour une vie de famille à proximité de toutes les commodités : à découvrir sans tarder !
Contactez-nous au 02 33 38 43 43 pour toute demande d'information ou de visite de ce bien rare à la vente. Century 21 Agence Pays d'Andaines is delighted to offer this exclusive property, located in a quiet and sought-after residential area of Saint-Hilaire-du-Harcouët. This charming house offers approximately 130 sqm of living space, with the convenience of single-storey living and the benefit of recent improvements, including electric roller shutters on the ground floor and a heat pump installed in 2023.
The ground floor comprises a spacious living and dining area with an open-plan kitchen, featuring a fireplace with an inset wood-burning stove, a study, two bedrooms, a shower room and a separate WC.
Upstairs, a landing leads to two further bedrooms, a bathroom with WC, and an additional room that could be used as a study or dressing room.
The property also benefits from a full basement, providing cellar storage, a utility and boiler room, as well as a double garage with an electric garage door.
Outside, you can enjoy a pleasant garden of over 700 sqm, complete with a south-west-facing terrace, perfect for making the most of sunny days.
A spacious and practical family home, ideally located close to all local amenities. An opportunity not to be missed!
For further information or to arrange a viewing of this rare property, please contact us on 02 33 38 43 43.
Localisation
Afficher sur la carte :
Vue globale
- Surface totale : 147 m2
- Surface habitable : 128 m2
- Surface terrain : 766 m2
-
Nombre de pièces : 6
- Entrée (4,2 m2)
- séjour + coin cuisine (38,8 m2)
- Chambre 1 (10,4 m2)
- Salle d'eau (4,8 m2)
- Dégagement (4,3 m2)
- Rangement (0,6 m2)
- Chambre 2 (9,3 m2)
- WC (1,4 m2)
- Chambre 3 (11,1 m2)
- Dégagement (3,3 m2)
- Chambre 4 (12,9 m2)
- Bureau (3,4 m2)
- Chambre 5 (20,2 m2)
- Salle de bain (3,9 m2)
- Buanderie (31 m2)
- garage (46 m2)
- Cave
- Autre (7 m2)
Équipements
Les plus
Garage
Jardin
Général
- Garage : 2 place(s)
- Surface sous-sol : 80 m2
- WC séparés
- Chauffage : Central radiateur pac
- Eau chaude : Ballon
- Façade : Crépis
- Cheminée, double vitrage, placards, plain pied
- Volets roulants
- Abris de jardin
- Cheminée
- Clôture
- Isolation : Murs et double vitrage
À savoir
- Taxe foncière : 2900 €
Les performances énergétiques
Date du DPE : 05/11/2026
Montant estimé des dépenses annuelles d'énergie pour un usage standard entre 1050,0 € et 1480,0 € indexées aux années 2021, 2022, 2023 (abonnements compris).