Maison à vendre 6 pièces - 133 m2 ST MARS D EGRENNE - 61
Ref : 2271
138 500 €
- Honoraires charge vendeur
-
 1/17
-
 2/17
-
 3/17
-
 4/17
-
 5/17
-
 6/17
-
 + 117/17
-
 8/17
-
 9/17
-
 10/17
-
 11/17
-
 12/17
-
 13/17
-
 14/17
-
 15/17
-
 16/17
-
 17/17
Description
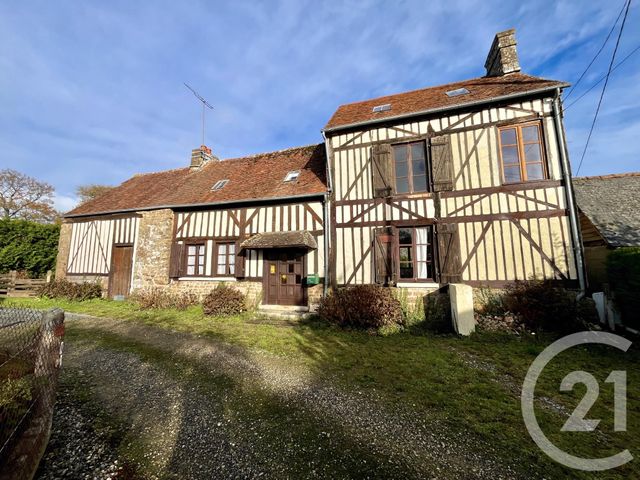
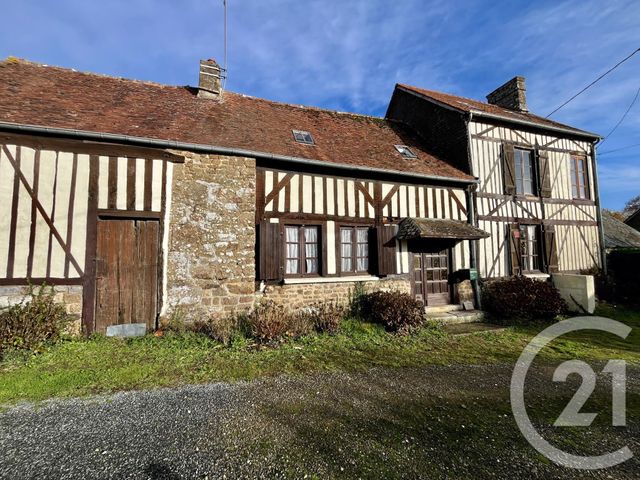
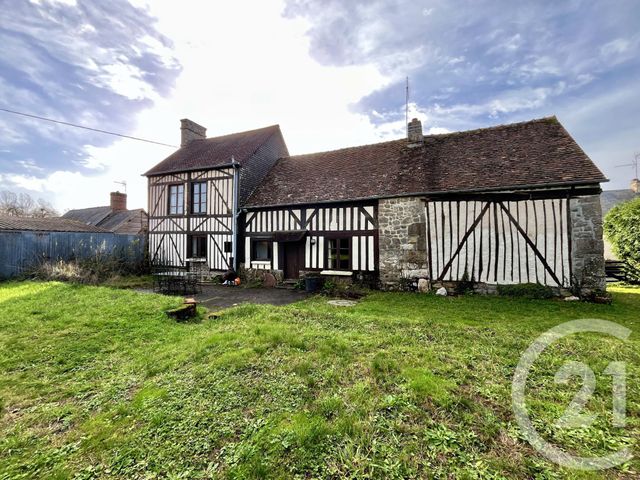
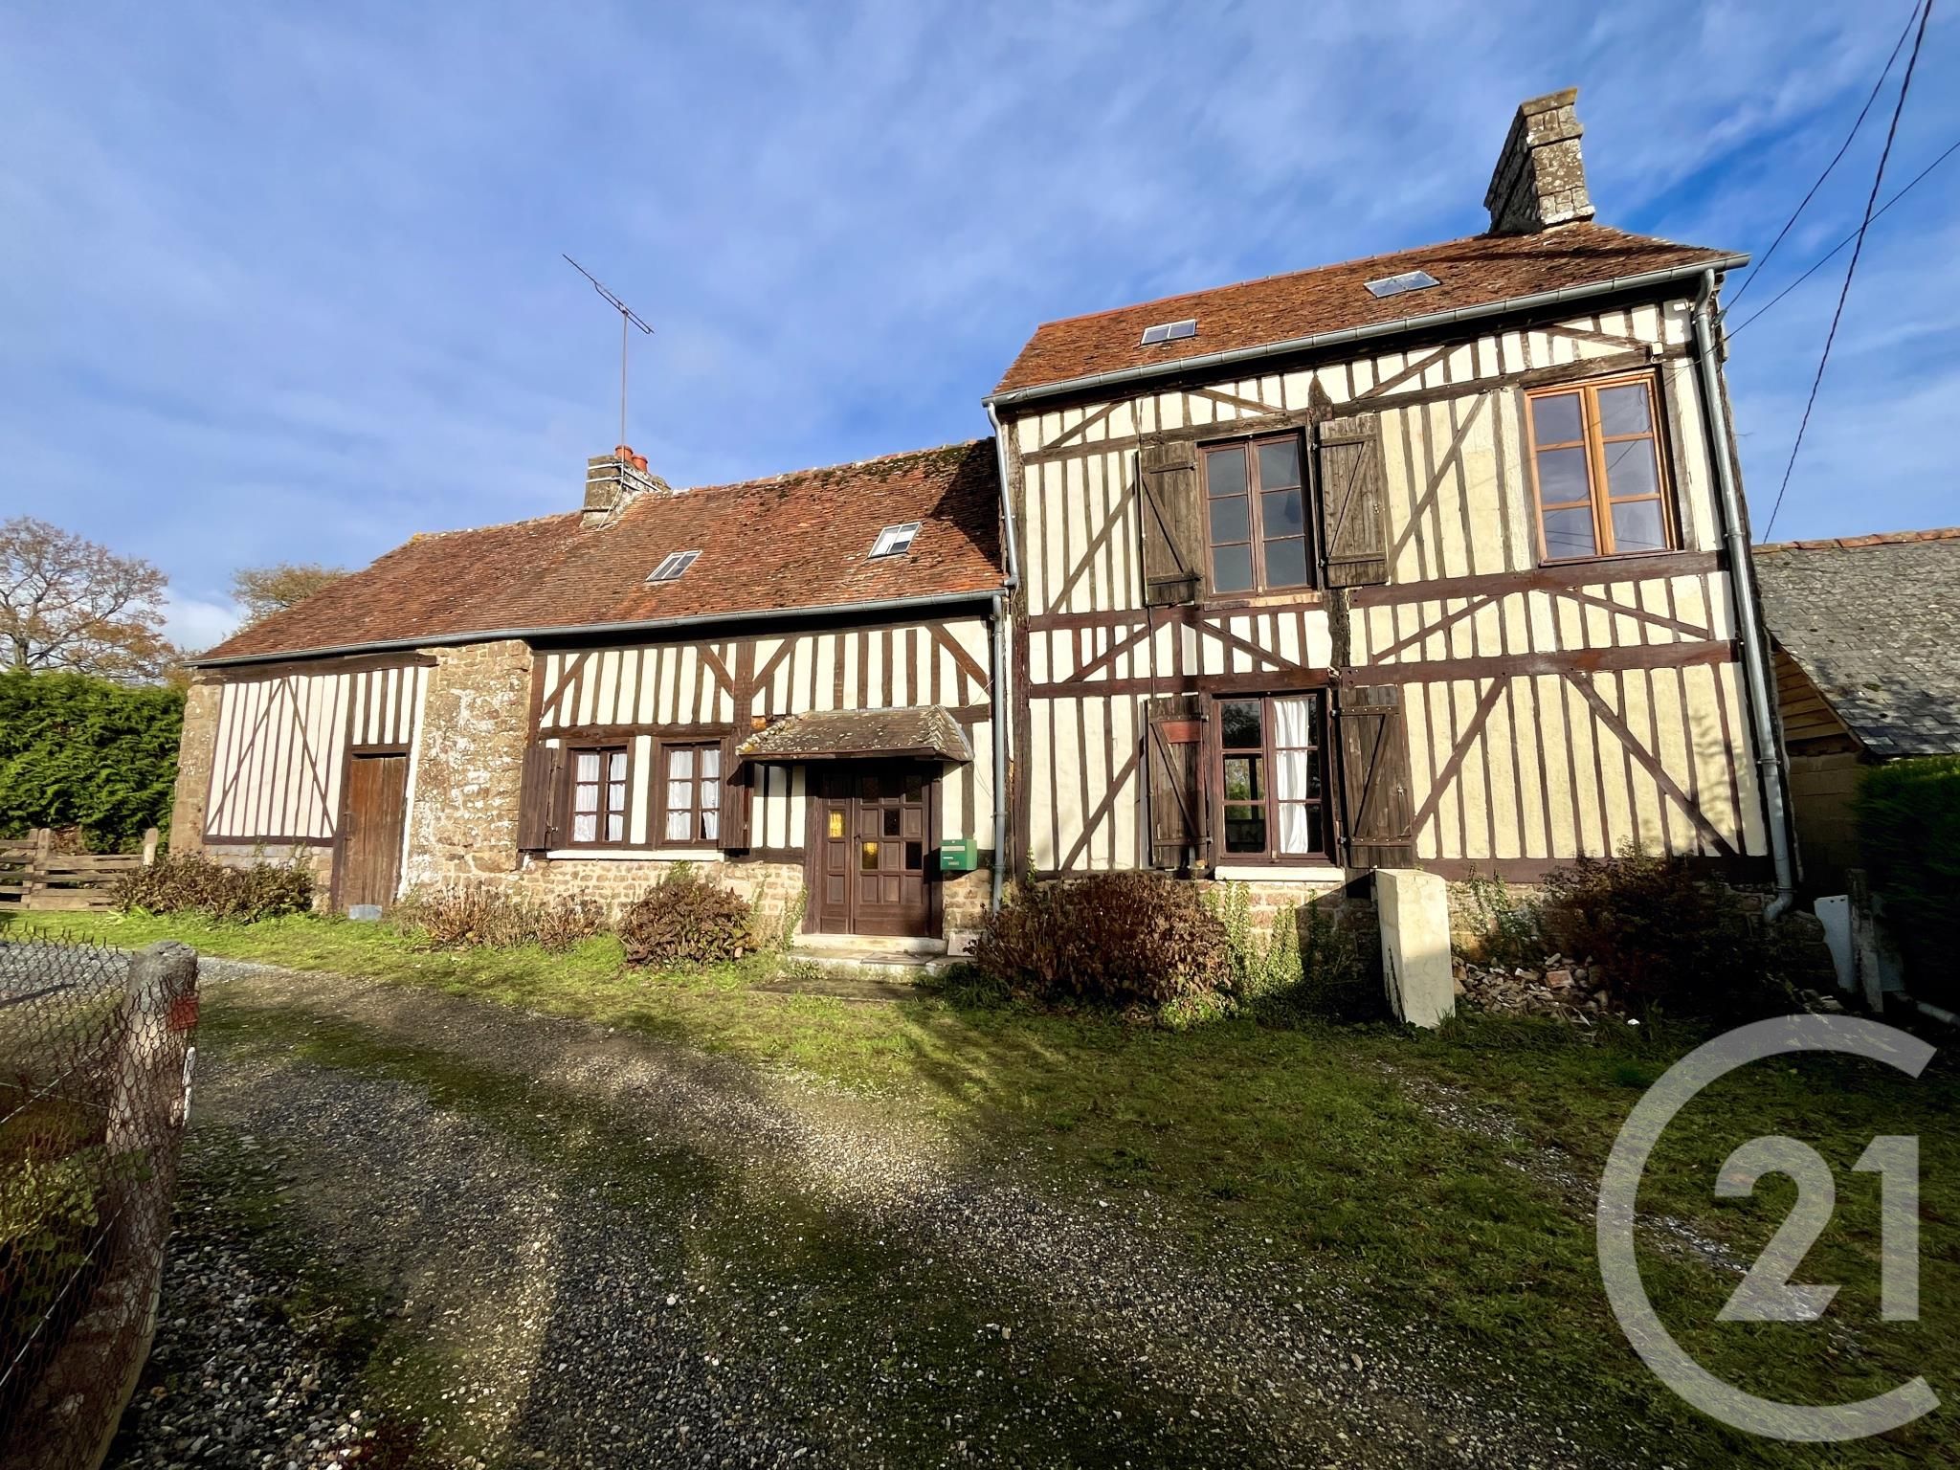
Century 21 Agence Pays d'Andaines vous propose en exclusivité, sur la commune de Saint-Mars-d'Égrenne, à moins de 8 minutes de Domfront-en-Poiraie, cette charmante maison de campagne de plus de 130 m², au caractère typiquement normand.
Nichée dans un hameau paisible, cette propriété offre un cadre de vie agréable et authentique.
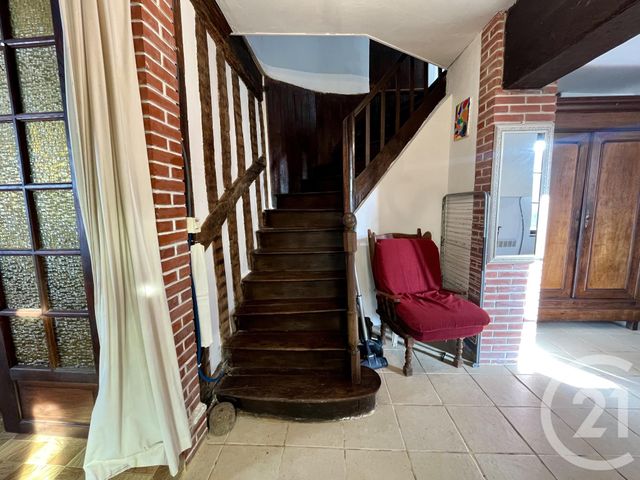
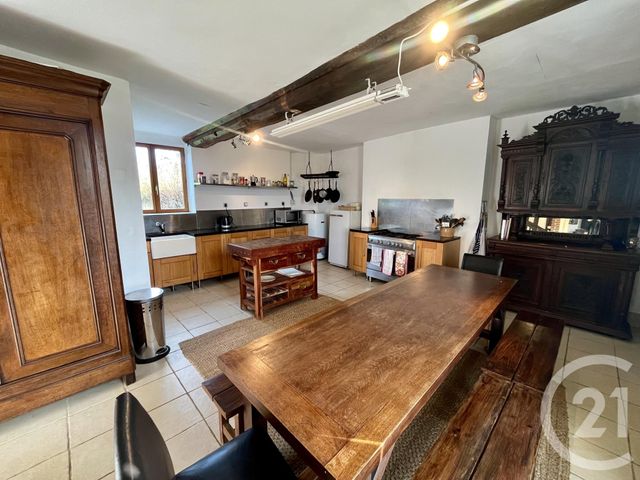
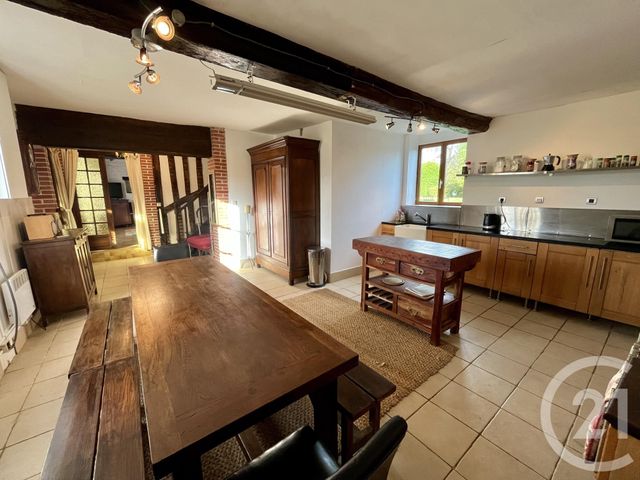
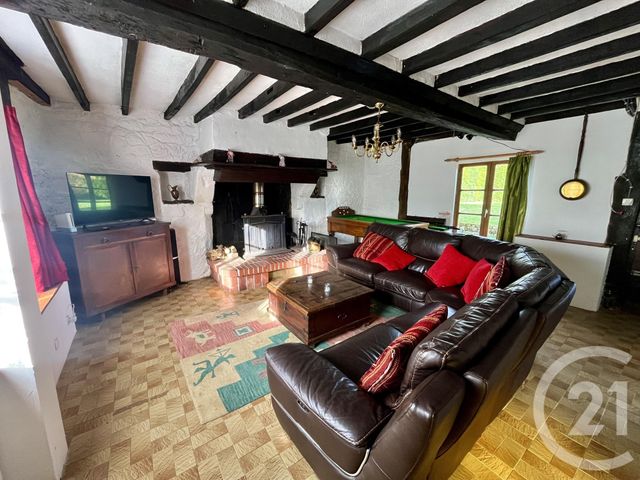
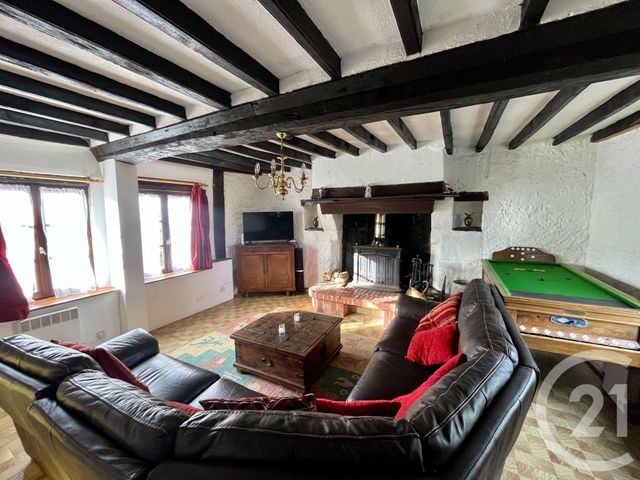
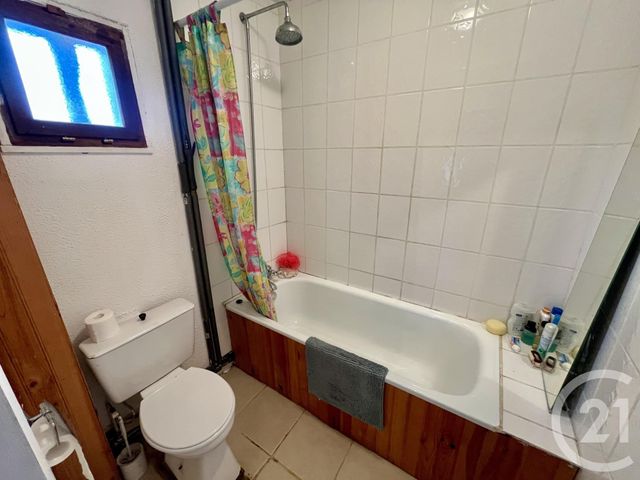
Au rez-de-chaussée, vous découvrirez une entrée desservant un séjour avec cuisine, un salon chaleureux agrémenté d'une cheminée, une buanderie ainsi qu'une salle de bains avec WC.
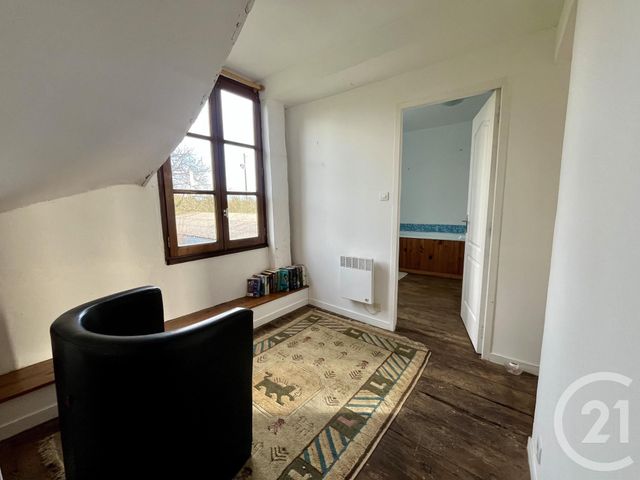
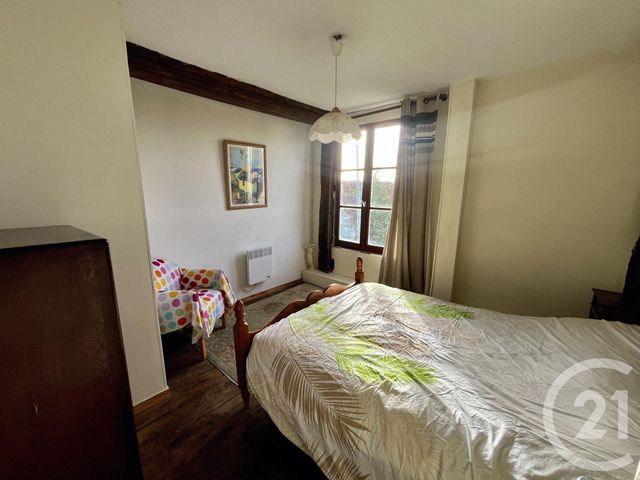
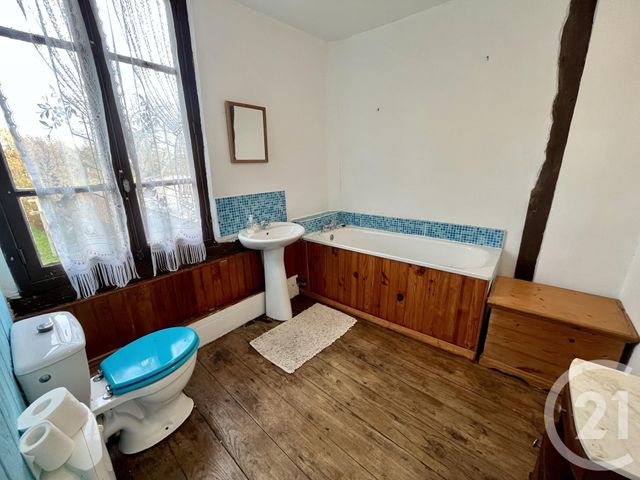
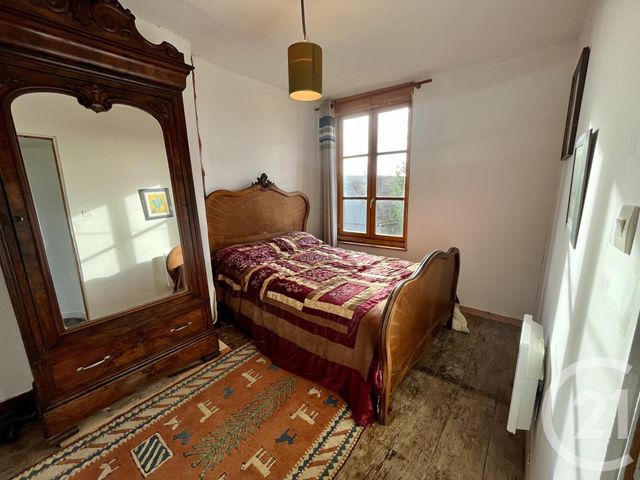
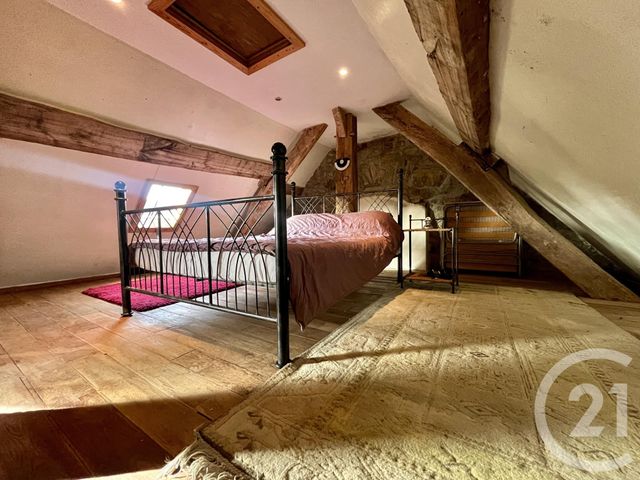
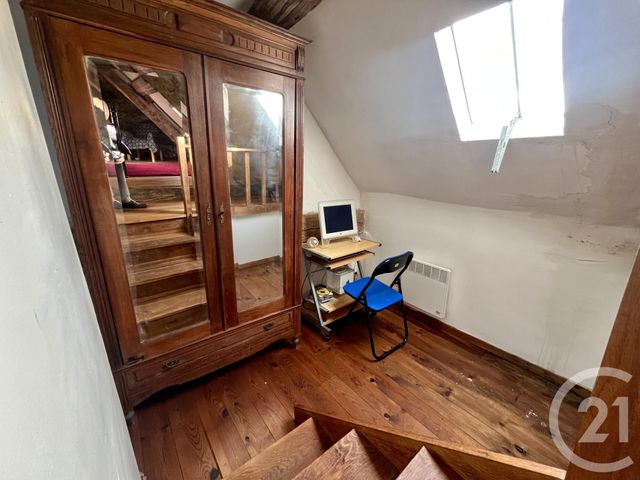
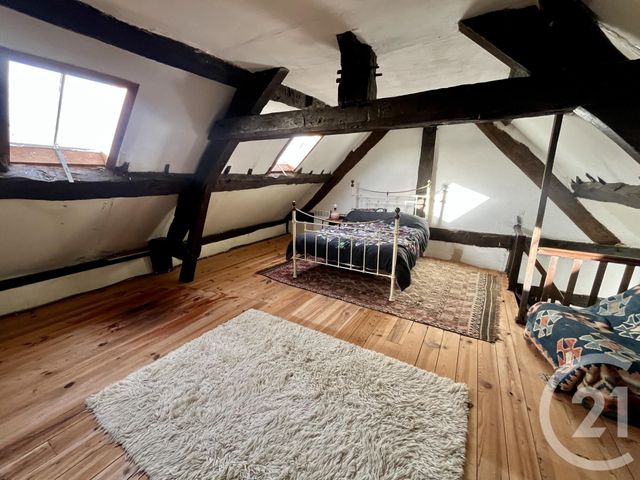
À l'étage, un palier distribue trois belles chambres, une pièce pouvant être aménagée en bureau selon vos besoins, ainsi qu'une seconde salle de bains avec WC.
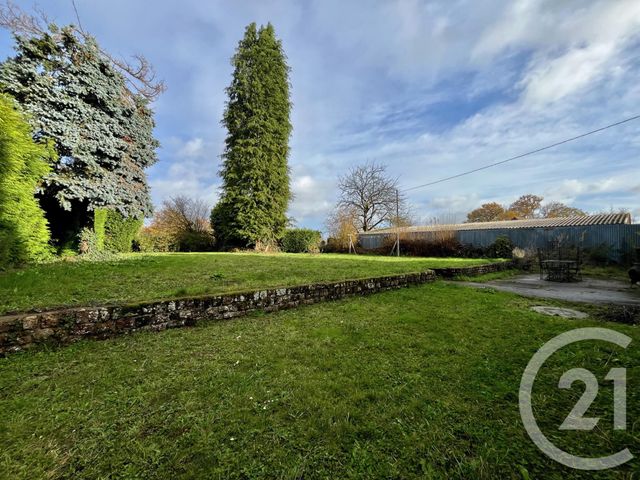
Une dépendance attenante et un agréable jardin à l'arrière viennent compléter ce bien plein de charme, d'authenticité et offrant un beau potentiel.
Une opportunité à découvrir sans tarder !
Contactez-nous au 02 33 38 43 43 pour obtenir davantage d'informations ou organiser votre visite. Century 21 Agence Pays d'Andaines is delighted to present this exclusive property, located in the charming village of Saint-Mars-d'Égrenne, less than 8 minutes from Domfront-en-Poiraie. This delightful country house offers over 130 sqm of living space and all the character of a traditional Normandy home.
Nestled in a peaceful hamlet, the property provides a lovely setting and an authentic country lifestyle.
On the ground floor, an entrance hall leads to a living room with kitchen, a cosy lounge featuring a fireplace, a utility room and a bathroom with WC.
Upstairs, a landing gives access to three bedrooms, an additional room that could be used as a home office, and a second bathroom with WC.
An adjoining outbuilding and a pleasant garden to the rear complete this charming property, which offers plenty of character, authenticity and potential.
An opportunity not to be missed!
Contact us today on +33 2 33 38 43 43 for further information or to arrange a viewing.
Nichée dans un hameau paisible, cette propriété offre un cadre de vie agréable et authentique.
Au rez-de-chaussée, vous découvrirez une entrée desservant un séjour avec cuisine, un salon chaleureux agrémenté d'une cheminée, une buanderie ainsi qu'une salle de bains avec WC.
À l'étage, un palier distribue trois belles chambres, une pièce pouvant être aménagée en bureau selon vos besoins, ainsi qu'une seconde salle de bains avec WC.
Une dépendance attenante et un agréable jardin à l'arrière viennent compléter ce bien plein de charme, d'authenticité et offrant un beau potentiel.
Une opportunité à découvrir sans tarder !
Contactez-nous au 02 33 38 43 43 pour obtenir davantage d'informations ou organiser votre visite. Century 21 Agence Pays d'Andaines is delighted to present this exclusive property, located in the charming village of Saint-Mars-d'Égrenne, less than 8 minutes from Domfront-en-Poiraie. This delightful country house offers over 130 sqm of living space and all the character of a traditional Normandy home.
Nestled in a peaceful hamlet, the property provides a lovely setting and an authentic country lifestyle.
On the ground floor, an entrance hall leads to a living room with kitchen, a cosy lounge featuring a fireplace, a utility room and a bathroom with WC.
Upstairs, a landing gives access to three bedrooms, an additional room that could be used as a home office, and a second bathroom with WC.
An adjoining outbuilding and a pleasant garden to the rear complete this charming property, which offers plenty of character, authenticity and potential.
An opportunity not to be missed!
Contact us today on +33 2 33 38 43 43 for further information or to arrange a viewing.
Localisation
Afficher sur la carte :
Vue globale
- Surface totale : 157 m2
- Surface habitable : 133 m2
- Surface terrain : 800 m2
-
Nombre de pièces : 6
- cuisine-séjour (31,7 m2)
- salon-séjour (26,8 m2)
- Buanderie (2,9 m2)
- Salle de bain (3,1 m2)
- Palier (7,5 m2)
- Salle de bain (6,2 m2)
- Chambre (9,9 m2)
- piece (8,0 m2)
- Chambre 2 (10,5 m2)
- Bureau (3,1 m2)
- Chambre 3 (20,4 m2)
- dependance (22 m2)
- piece (3,8 m2)
Équipements
Les plus
Parking exterieur
Jardin
Général
- Parking exterieur : 2 place(s)
- Chauffage : Individuel radiateur bois et electricité
- Eau chaude : Ballon
- Façade : Bois
- Cheminée, placards, poutres
- Abris de jardin
- Cheminée
- Séjour coin cuisine
- Clôture
- Isolation : Simple vitrage
À savoir
- Taxe foncière : 850 €
Les performances énergétiques
Logement à consommation énergétique excessive : classe F.
Date du DPE : 06/11/2026
Montant estimé des dépenses annuelles d'énergie pour un usage standard entre 4300,0 € et 5860,0 € indexées aux années 2021, 2022, 2023 (abonnements compris).